
900 Edgewater CircleChapel Hill, NC 27516
Mortgage Calculator
Monthly Payment (Est.)
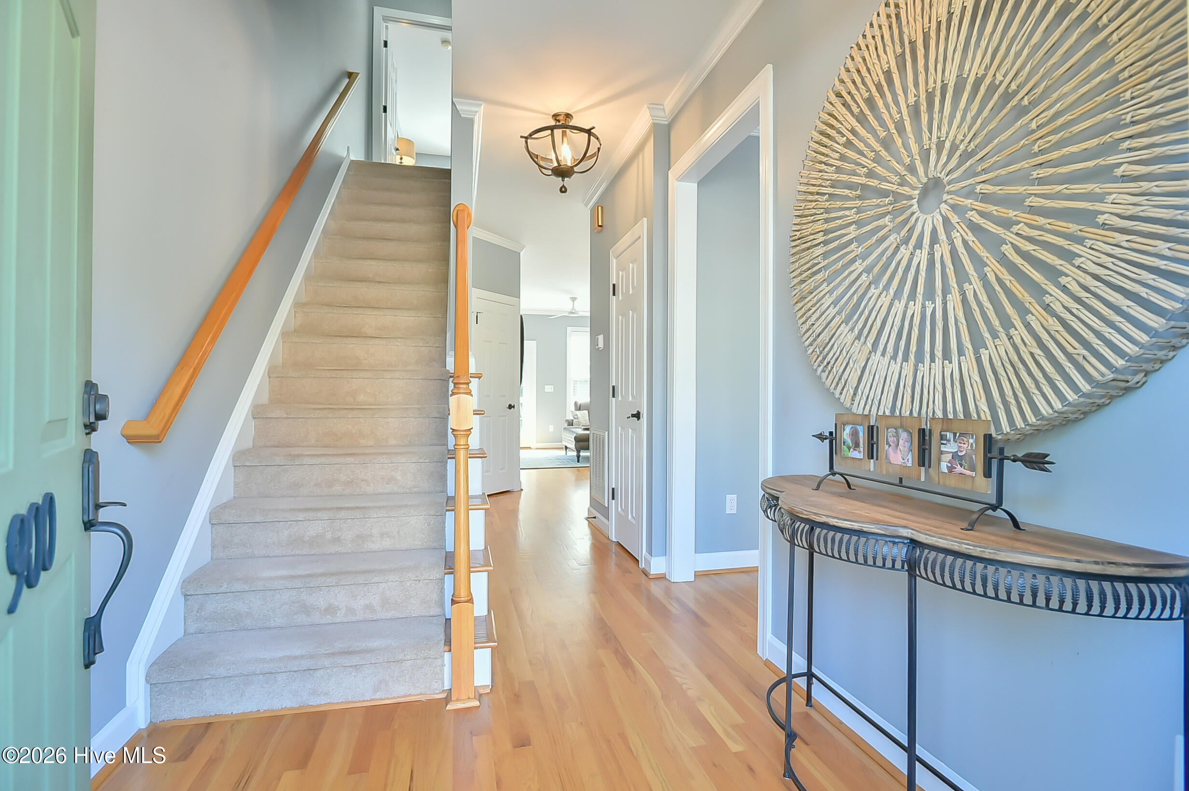
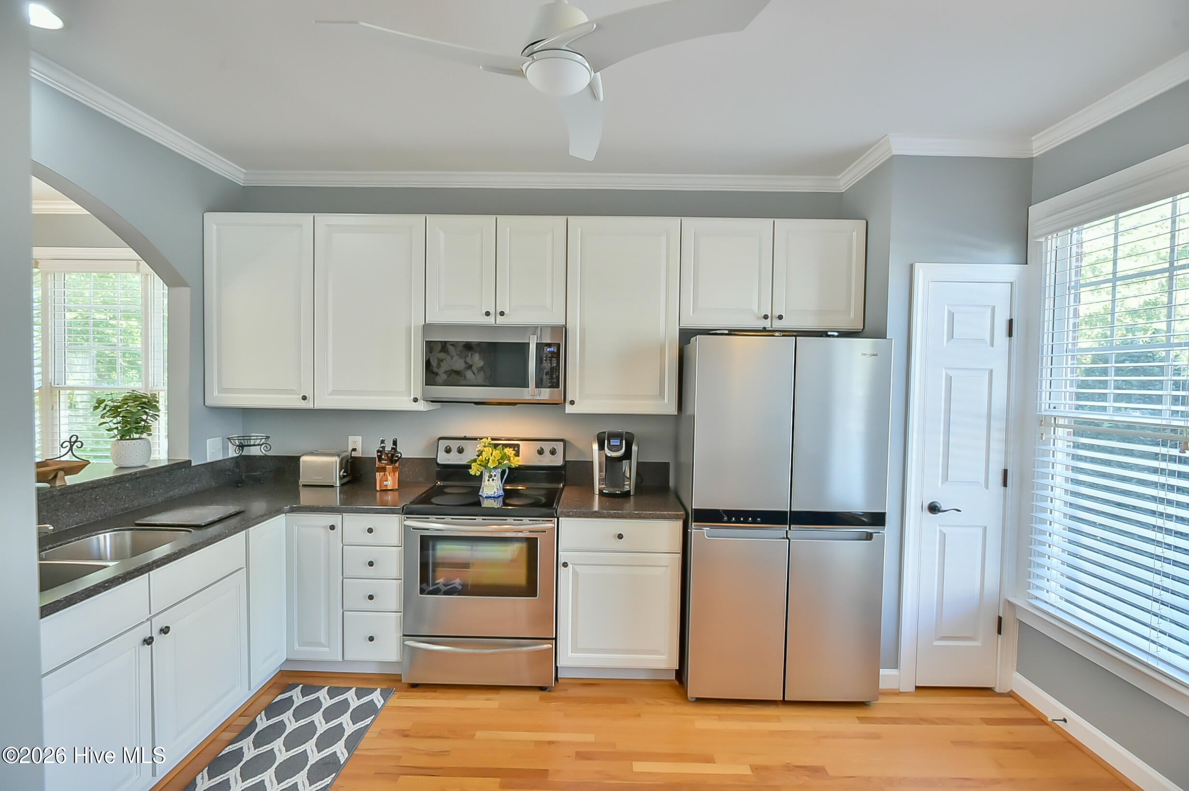
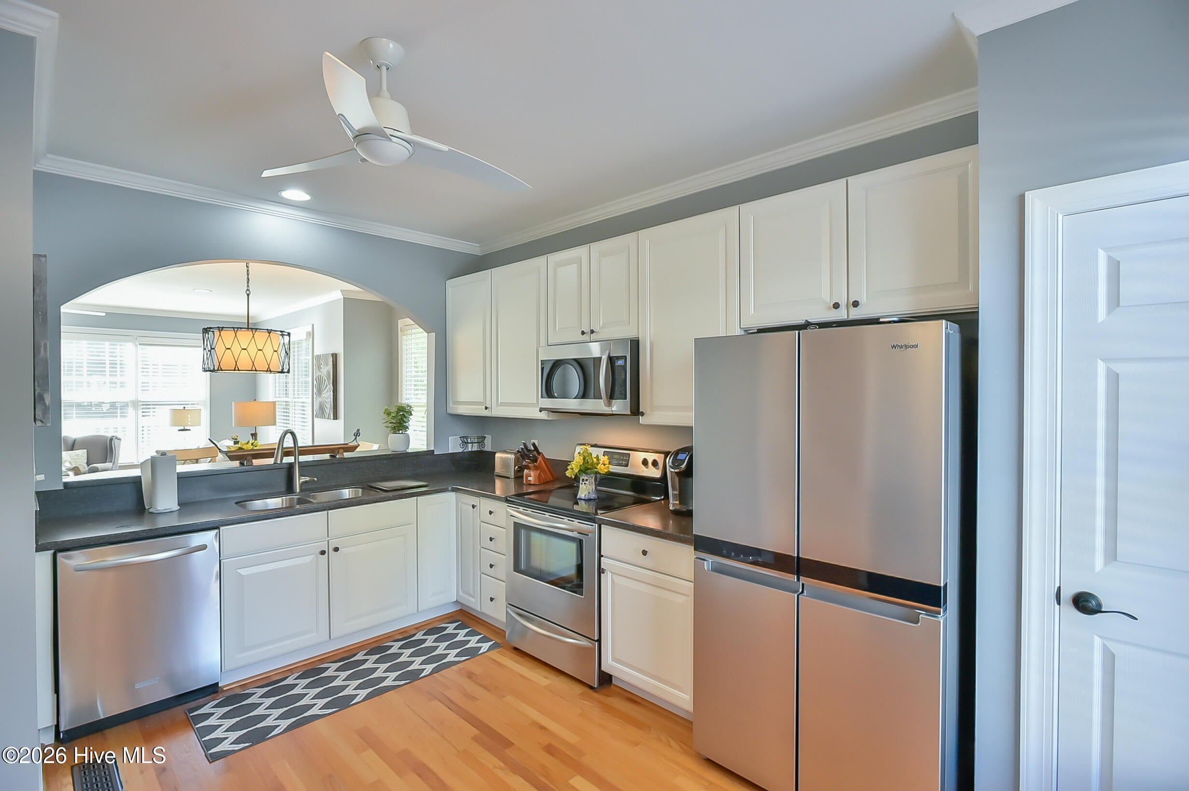
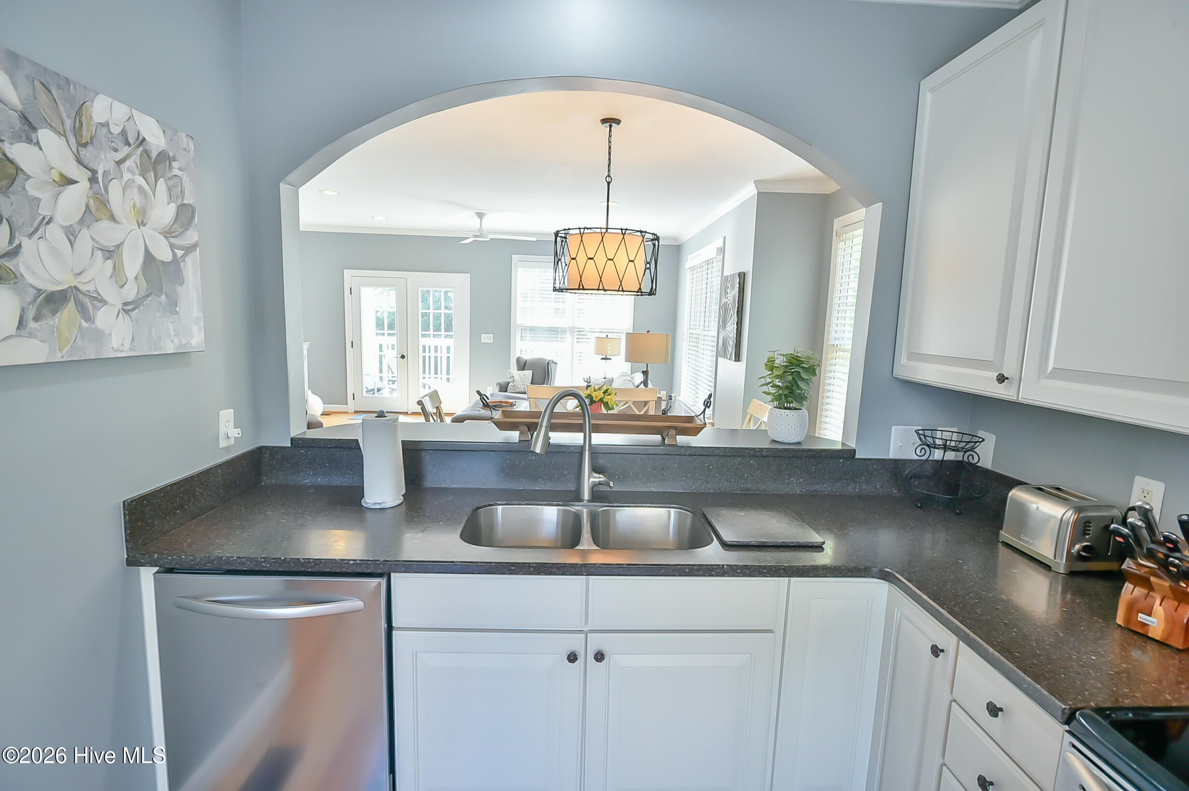
Enter an interest rate to see your estimated monthly payment.Immaculately cared-for, end-unit townhome-style condo in Southern Village. Welcome to easy, maintenance-free living in the heart of Chapel Hill's beloved Southern Village! This beautifully maintained property offers an inviting blend of comfort, style, and convenience, with a peaceful wooded setting directly behind and a park and neighborhood greenway just steps away. The thoughtfully designed 2-bedroom, 2½-bath unit features an oversized one-car garage with convenient rear-alley access. Inside, abundant windows fill the open floor plan with natural light while offering tranquil wooded views. The main level features beautiful wood floors, high smooth ceilings, recessed lighting, and ceiling fans in the living areas, creating a bright and comfortable setting for both everyday living and entertaining. Upstairs, each spacious bedroom has its own full bath, while the conveniently located laundry adds to the unit's functionality. The unit is beautifully furnished, and the sellers plan to sell it furnished for a truly turnkey experience. Recent system updates provide additional peace of mind. Roof: 2017, Water Heater: 2018, HVAC: Full system replacement in 2024. HOA dues are just $225/month and include roof, exterior, and lawn maintenance, so you can spend less time on upkeep and more time enjoying everything Southern Village has to offer. And the location is truly special! Southern Village amenities include neighborhood greenways, parks, playgrounds, a Swim & Tennis Club (membership available), restaurants, coffee shop, retail, medical offices, church, grocery, gym, yoga, park-and-ride lot, outdoor amphitheater, common greenspaces, and so much more. You will truly appreciate the exceptional care, tasteful design, peaceful setting, and turnkey appeal of this wonderful Southern Village home. It's a special opportunity to enjoy all that Chapel Hill living has to offer--with comfort, convenience, and very little maintenance.
| yesterday | Listing first seen on site | |
| yesterday | Listing updated with changes from the MLS® |

The data relating to real estate on this website comes in part from the Internet Data Exchange program of Hive MLS, and is updated as of 2026-10-15 11:46 PM UTC. All information is deemed reliable but not guaranteed and should be independently verified. All properties are subject to prior sale, change, or withdrawal. Neither listing broker(s) shall be responsible for any typographical errors, misinformation, or misprints, and shall be held totally harmless from any damages arising from reliance upon these data. Copyright 2026 Hive MLS
Did you know? You can invite friends and family to your search. They can join your search, rate and discuss listings with you.